Northwood Tech’s Superior Campus Remodel is Designed to Create More Connected, Flexible and Student-centered Spaces for the Future
Following completed Welcome Center upgrades at the New Richmond and Rice Lake campuses and ongoing renovations at the Ashland campus, Northwood Tech’s latest phase of improvements is taking shape in Superior as part of the college’s broader long-term facilities vision.
Students walking into Northwood Tech’s Superior campus this fall will be greeted by more than new furniture and fresh finishes.
Light-filled, airy gathering areas, a centralized Welcome Center and Student Services area, collaborative seating and modernized student environments are all part of a larger effort to reshape how students experience the Superior campus from the moment they arrive.
A Vision Beyond Renovation
The renovations taking shape at Northwood Tech’s Superior campus are about far more than updated finishes and redesigned areas.
They represent the beginning of a broader effort to reshape how students experience Northwood Tech for years to come.
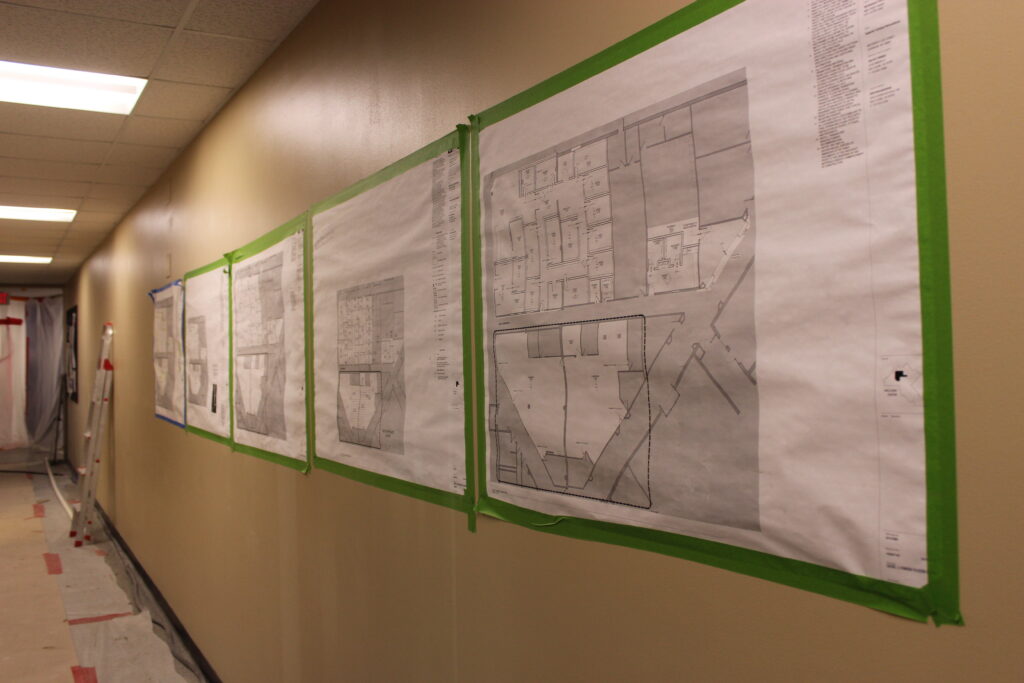
The Superior campus projects are part of the college’s 2026-2036 Master Facilities Plan, a long-term road map developed in partnership with award-winning, Minneapolis-based OPN Architects and shaped through collaboration with students, faculty, staff, leadership and community stakeholders. The plan guides future campus improvements by modernizing learning and student support environments, improving accessibility and responding to the evolving needs of students and the communities Northwood Tech serves.
“At the heart of the plan is our commitment to putting students first,” said Dr. John Will, president of Northwood Tech. “We want every student who walks through our doors to feel welcomed, supported and engaged from the moment they arrive.”
The first wave of projects focuses intentionally on the campus spaces students use every day, including Welcome Centers, Student Services, learning commons and the Innovative Teaching and Learning Center (iTLC), home to the college’s library services, Academic Support Center and collaborative learning spaces.
By prioritizing these highly visible, high-use areas, Northwood Tech is improving access to support services, encouraging student engagement and creating more opportunities for students to connect with the resources they need to succeed.
“These improvements reflect the college’s ongoing commitment to creating modern, accessible environments that support student success, collaboration and community connection while building excitement around a cohesive, student-focused campus experience and refreshed Northwood Tech branding,” said Sara Nick, vice president of business services and chief financial officer.
Through the next decade, Northwood Tech plans to continue implementing projects across its campuses that align with the Master Facilities Plan, creating a more consistent look and feel throughout the college while strengthening the student experience at every location.
Redesigning the Student Experience
The Superior campus renovations focus on the areas students use most every day.
The remodel includes updates to the Welcome Center and Student Services area, along with renovations to the iTLC, including the library and Academic Support Center.
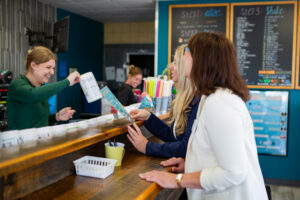
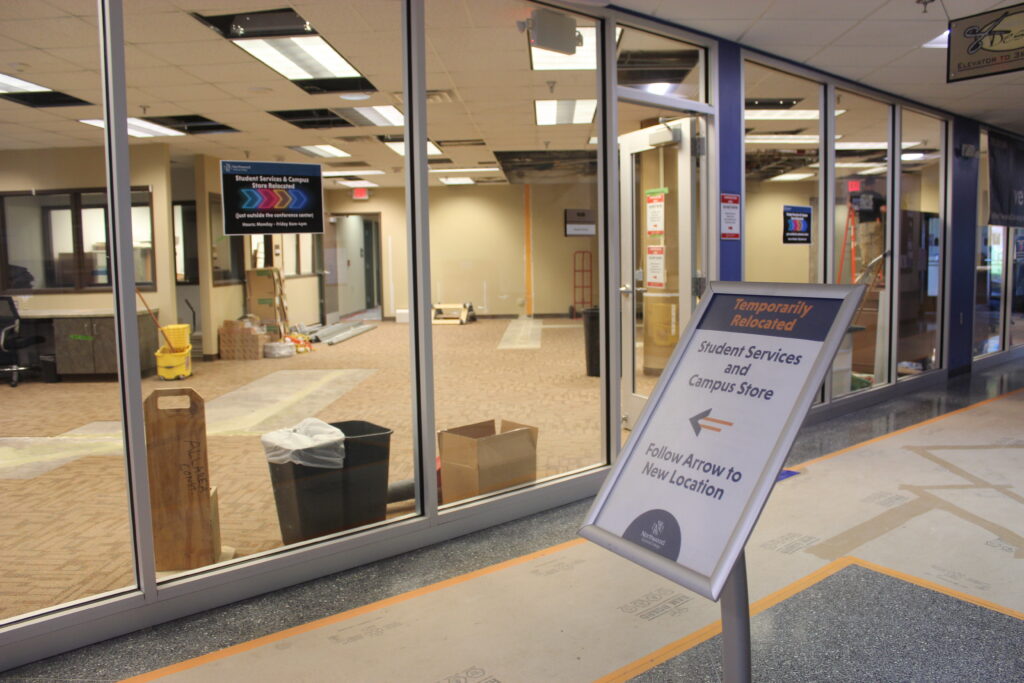
The redesigned Welcome Center and Student Services area will serve as a centralized hub where students and visitors can more easily access information, assistance and campus resources.
The updated layout is designed to improve navigation and traffic flow while creating a more open and approachable environment for students seeking help.
“After more than 27 years in student affairs, I’ve seen firsthand how the design and accessibility of campus environments can directly impact a student’s sense of community, confidence and success,” said Kris Vesel, dean of students for the Superior campus. “This is only the second major remodel of the Superior Student Services area that I have experienced, making it an exciting milestone for our campus. These updates will help students more easily navigate campus resources, access support services and feel welcomed from the moment they walk through the door.”
The renovated area will bring together the Welcome Center, Campus Store and Student Services into one convenient location directly inside the college’s remodeled main entrance. The redesign also emphasizes accessibility and visibility, helping students more easily navigate services and connect with staff from the moment they arrive on campus.
Beyond student services, the remodel also reimagines how students study, collaborate and access academic and learning technology resources.
The iTLC renovation, totaling 6,400 square feet, will feature updated interior finishes, energy-efficient LED lighting, additional testing and study rooms, small-group meeting areas, a recording studio and open study environments that accommodate both independent and collaborative learning.
A new parent-child area will also provide a welcoming place for student parents to study or meet while on campus.
A new connection between the library and Academic Support Center will improve access to tutoring and academic resources, while updated furniture and gathering areas will create a more comfortable and flexible environment for students studying on campus.
The redesign also reflects the growing importance of hybrid learning and virtual collaboration by providing environments where students can collaborate with faculty, staff and classmates across campuses and locations.
“Learning has evolved significantly in recent years,” said Laura Wassenaar, dean of innovative learning. “Today’s students benefit from versatile environments that support independent study, group collaboration, virtual connections across campuses and convenient access to academic support resources. These renovations reflect those changing needs by creating welcoming, connected spaces that enhance both learning and student engagement.”
Beyond improving academic and support services, the renovations are also designed to strengthen student engagement and involvement across campus. The remodel also includes a dedicated Student Life center near the campus entrance.
Creating Spaces for Belonging
While the remodel will improve navigation, accessibility and academic support across campus, college leaders say the renovations are also designed to strengthen something equally important: a sense of connection and belonging for students.
At the center of that effort is the new Student Life center. Designed as a visible and welcoming hub for student engagement, the space will serve as a central location for student organizations, leadership activities and campus involvement opportunities.
The new space will provide meeting areas for student organizations, Student Senate and the Campus Activities Board, along with workspace and event preparation areas designed to support student programming and campus activities.
For Becky Bourque, student life coordinator at the Superior campus, the new space represents a major step forward in how Student Life can support students and campus culture.
“As the student life coordinator at the Superior campus for the past 25 years, I’m incredibly excited about our new space,” Bourque said. “Throughout my time here, the student life office has moved five times, and each location offered only minimal room.”
The new location also creates greater visibility and accessibility for students interested in getting involved on campus.
“The new Student Life center gives students a true home base where they can connect, collaborate and build a stronger sense of community,” Bourque said.
The center will serve as headquarters for student clubs and organizations, Student Senate and the Campus Activities Board, giving student leaders dedicated space to meet, organize events and collaborate with peers.
College leaders believe the new location near the campus entrance will also create a stronger first impression for prospective students and families touring campus by immediately showcasing opportunities for leadership, involvement and student engagement outside the classroom.
“When students walk into this space, they can picture themselves joining organizations, making friends and becoming part of our campus community,” Bourque said.
For commuter students and those new to campus, that sense of visibility and connection can play an important role in helping students feel supported and engaged beyond the classroom experience.
“This center sends a clear message to students: your voice, your leadership and your experience matter here,” Bourque said.
Investing in Superior’s Future
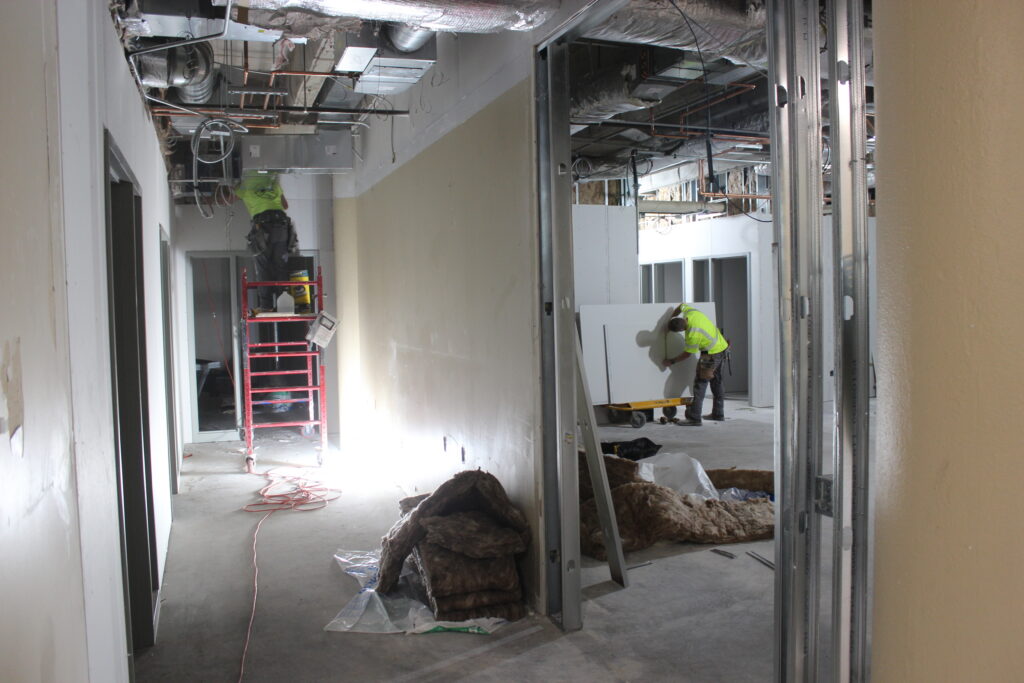
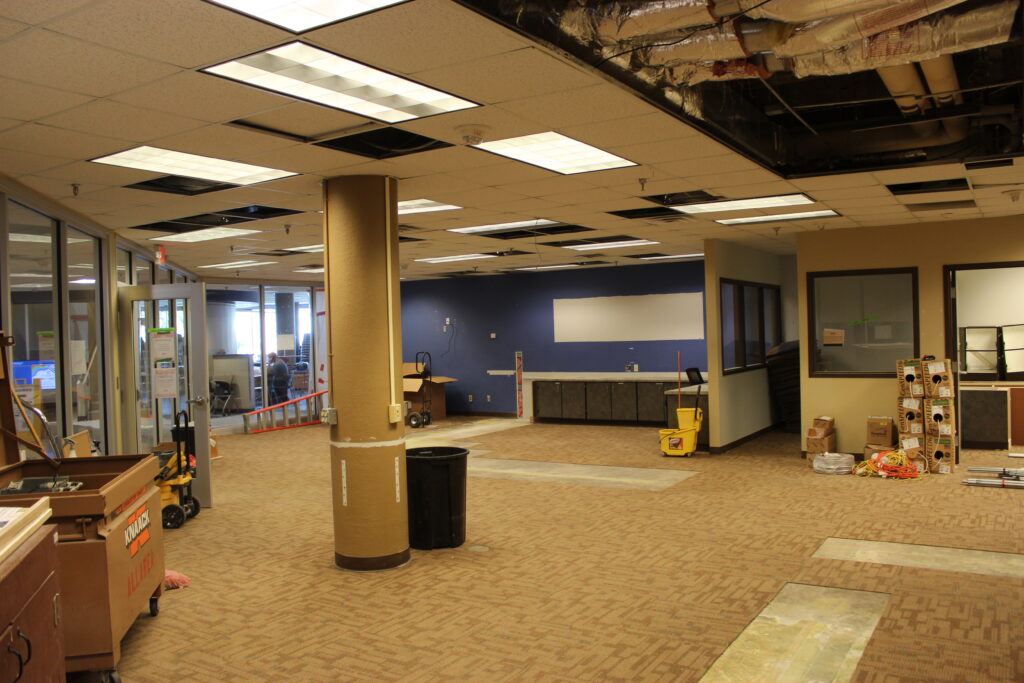
While construction crews continue working throughout the summer, college leaders say the impact of the renovations will extend far beyond updated walls, furniture and finishes.
The Superior campus remodel represents an investment in the future of Northwood Tech, its students and the communities it serves across northwestern Wisconsin. Designed to support evolving approaches to learning and student needs, the renovations aim to create more connected, accessible and student-focused environments across campus.
For prospective students and families visiting campus, college leaders hope the redesigned spaces immediately communicate a sense of opportunity, connection and belonging.
As students walk through the doors this fall, they will enter more than renovated spaces. They will find an environment intentionally designed to support learning, foster connection and help them build their future.
Part of Northwood Tech’s 2026-2036 Master Facilities Plan
• Approximately $1.7 million in current Superior campus upgrades
• Part of a broader $40 million long-term facilities vision across the college district
• Nearly 6,400 square feet of renovated iTLC and Academic Support Center space
• Approximately 5,200 square feet of updated Student Services space
• Renovations designed in partnership with OPN Architects
• Construction began in May 2026
• Spaces expected to open for the start of fall classes on Aug. 24
• Renovations include:
- Welcome Center
- Student Services
- Campus Store
- iTLC
- Academic Support Center
- Student Life Center
- Study and collaboration spaces